6808 Collisi Place, Brownsburg, IN 46112
- $544,000
- 5
- BD
- 4
- BA
- 3,550
- SqFt




- List Price
- $544,000
- Price Change
- ▼ $11,000 1787335871
- Mandatory Fee
- $300
- Mandatory Fee Paid
- Semi-Annually
- MLS#
- 22039509
- Property Type
- Residential
- Bedrooms
- 5
- Bathrooms
- 4
- Sqft. of Residence
- 3,550
- Year Built
- 2020
- Days on Market
- 69
- Status
- ACTIVE
Property Description
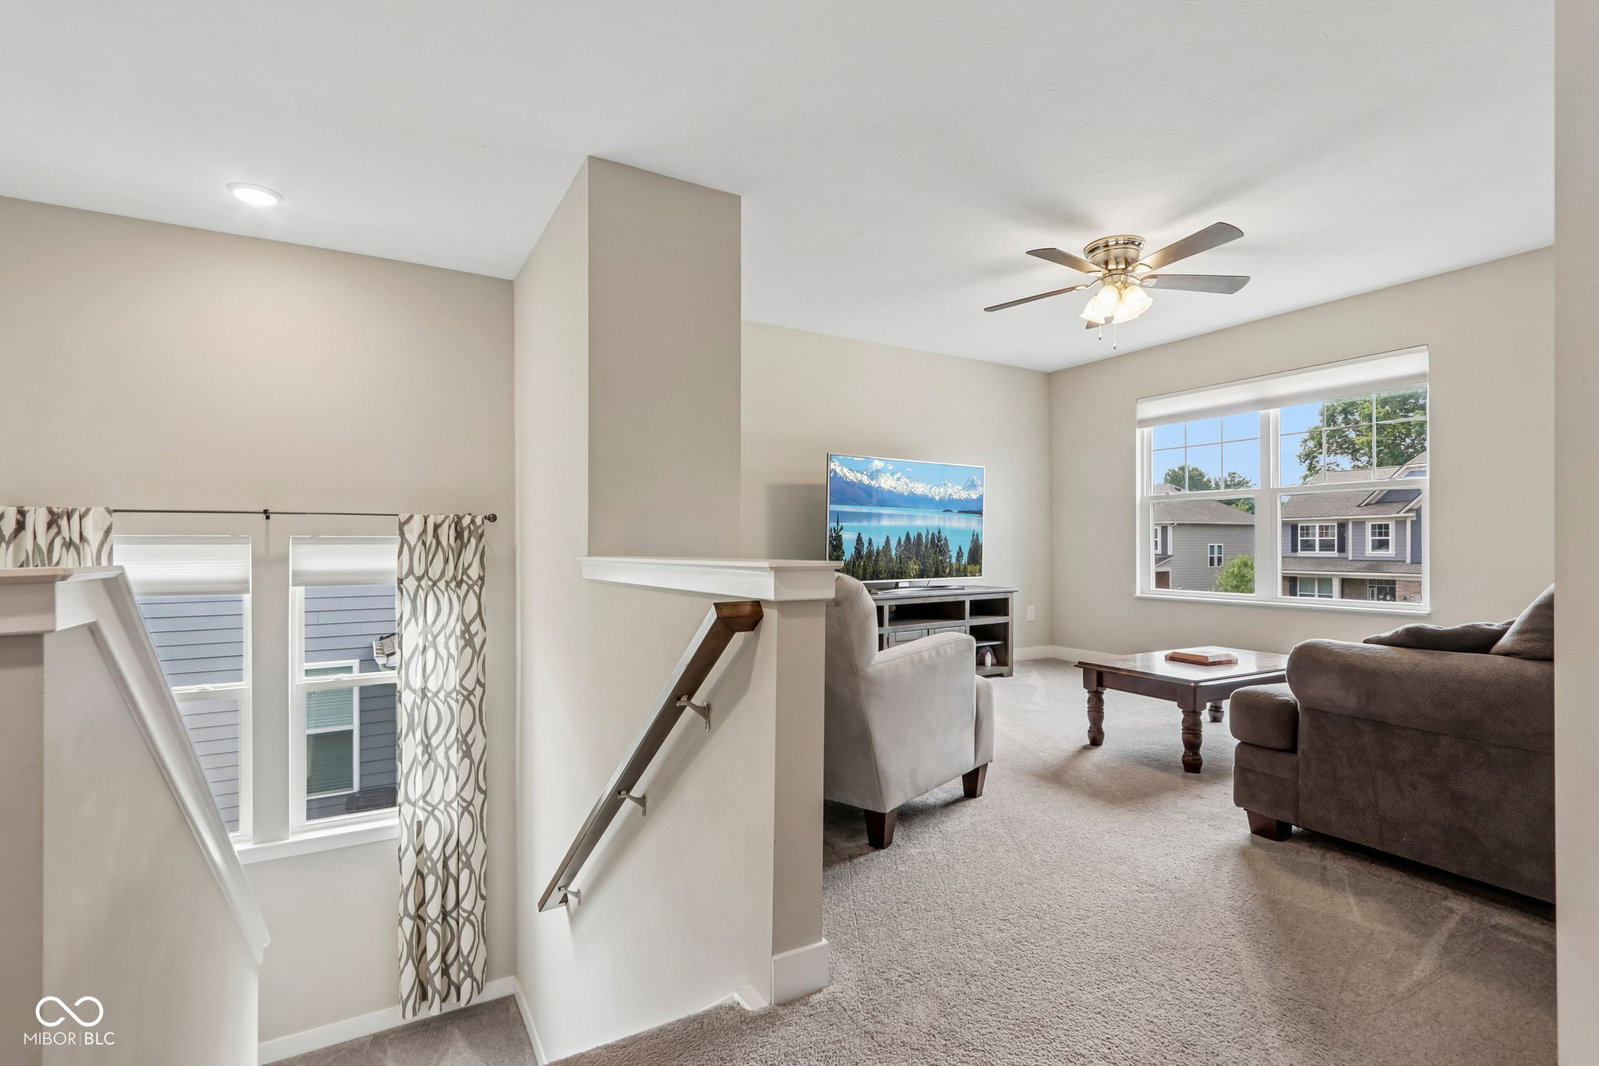
Stunning 5BR, 3.5BA home with a 3-car garage, exceptional upgrades, beautiful outdoor living, and waterfront views in highly desirable Brownsburg! From the moment you arrive, premium landscaping, river-rock beds, wrought-iron fencing, and an expanded driveway create impressive curb appeal. The gourmet kitchen takes center stage with a gigantic center island, quartz countertops, abundant cabinetry, stainless steel appliances, gas range with griddle, premium Dutch ovens, large walk-in pantry, and built-in mudroom organization. The kitchen flows seamlessly into the dining area and expansive living room, featuring a gas-log fireplace with mantel and beautiful waterfront views overlooking the professionally landscaped backyard. A main-level guest retreat with a private full bath provides exceptional flexibility for guests, a home office, or multigenerational living. Upstairs, the luxurious primary suite features a tray ceiling, spacious sitting area, and expansive walk-in closet with a custom organization system. The spa-inspired primary bath offers dual vanities and a generous walk-in shower with bench. Four additional oversized bedrooms feature walk-in closets, while the large loft provides versatile additional living space. The conveniently located upstairs laundry room adds everyday convenience. Step outside to an entertainer's dream backyard featuring an expansive two-level concrete patio, decorative wall, river-rock beds, wrought-iron fencing, gorgeous emerald-green pine trees, hydrangeas, and a full irrigation system. Enjoy peaceful waterfront views and a beautifully landscaped setting designed for relaxing or entertaining. Additional upgrades include a reverse-osmosis water filtration system, upgraded lighting, ceiling fans, window shades/blinds, custom closet organization, and extensive landscaping and driveway improvements. Enjoy the added lifestyle benefits of neighborhood walking trails, all within the highly rated Brownsburg school district.
/u.realgeeks.media/ericmillerre/AgentPicOffice.jpg)
Additional Information
- New Construction
- Yes
- Foundation
- Slab
- Number of Fireplaces
- 1
- Fireplace Description
- Gas Log, Gas Starter, Great Room
- Stories
- Two
- Architecture
- Traditional
- Equipment
- Smoke Alarm
- Interior
- Attic Access, Walk-In Closet(s), Wood Work Painted, Hi-Speed Internet Availbl, Kitchen Island, Pantry
- Exterior Amenities
- Lighting, Smart Light(s), Sprinkler System
- Acres
- 0.23
- Heat
- Forced Air, Natural Gas
- Cooling
- Central Air
- Financing
- Conventional, FHA, VA
- Appliances
- Dishwasher, Microwave, Gas Oven, Double Oven, Electric Water Heater
- Mandatory Fee Includes
- Entrance Common, Insurance, Maintenance
- Semi-Annual Taxes
- $2,353
- Garage
- Yes
- Region
- Lincoln
- Eating Areas
- Dining Combo/Kitchen
Listing courtesy of Erin Scott. F.C. Tucker Company
Mortgage Calculator
Listings courtesy of MIBOR Broker Listing Cooperative as distributed by MLS GRID. 
Based on information submitted to the MLS GRID as of . All data is obtained from various sources and may not have been verified by broker of MLS GRID. Supplied Open House Information is subject to change without notice. All information should be independently reviewed and verified for accuracy. Properties may or may not be listed by the office/agent presenting the information. Some listings have been excluded from this website.