613 Hummingbird Drive, Brownsburg, IN 46112
- $515,000
- 4
- BD
- 3
- BA
- 5,177
- SqFt




- List Price
- $515,000
- Price Change
- ▼ $4,900 1786061516
- Mandatory Fee
- $700
- Mandatory Fee Paid
- Annually
- MLS#
- 22110926
- Property Type
- Residential
- Bedrooms
- 4
- Bathrooms
- 3
- Sqft. of Residence
- 5,177
- Year Built
- 2008
- Days on Market
- 44
- Status
- ACTIVE
Property Description
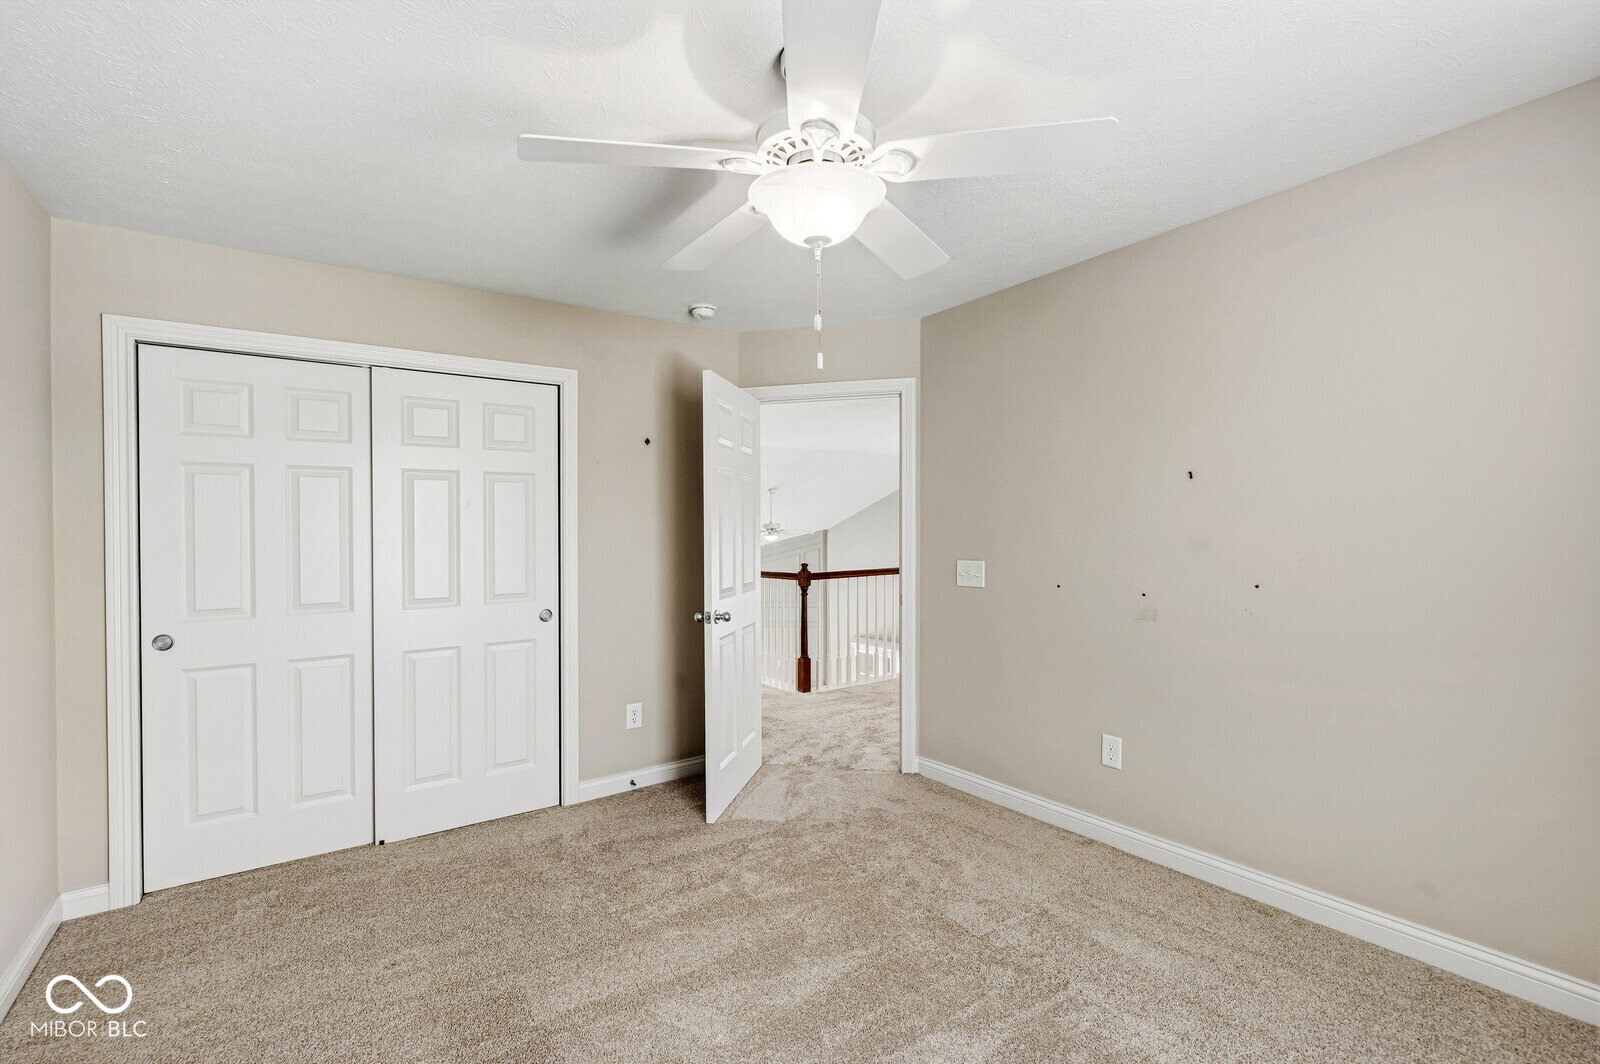
Presenting an Immaculate 4 Bedroom 2 story with Main Floor Primary Suite, Full Daylight Basement plumbed for a full Bath, 3 car finished Garage on a pond view lot in Brownsburg's popular Summer Ridge West. Tons of upgrades in every room. Custom desk & cabinets in the Office will stay with the home. Custom entertainment center will stay in the 2 story Great Room with gas log Fireplace. Over 5000 square feet assures room for everything. Cathedral ceilings, 6 panel doors, Gourmet Kitchen with Center Island, Double ovens, 42" Cabs & Walk-in Pantry. Sliding door off the Breakfast Rm goes out to the deck overlooking a large backyard with pond view. Tons of windows on all levels, even the basement, for lots of natural light, Main floor Laundry room (yes washer & dryer stay), Front & backyard irrigation system & paid lawn service till the end of the year!! Popular Brownsburg schools and a neighborhood with many amenities like pool, pool house, tennis, basketball courts, playground & walking trails. Immediate possession. The wait is over, schedule your tour today.
/u.realgeeks.media/ericmillerre/AgentPicOffice.jpg)
Additional Information
- Basement
- Ceiling - 9+ feet, Daylight, Egress Window(s), Full, Roughed In, Storage Space, Unfinished
- Foundation
- Concrete Perimeter
- Number of Fireplaces
- 1
- Fireplace Description
- Gas Log, Great Room
- Stories
- Two
- Architecture
- Traditional
- Equipment
- Security System Owned, Smoke Alarm, Sump Pump, Sump Pump w/Backup
- Interior
- Attic Access, Bath Sinks Double Main, Breakfast Bar, Built-in Features, Cathedral Ceiling(s), High Ceilings, Kitchen Island, Entrance Foyer, Paddle Fan, Hardwood Floors, Pantry, Walk-In Closet(s), Wood Work Painted
- Exterior Amenities
- Sprinkler System
- Acres
- 0.29
- Heat
- Forced Air, Natural Gas
- Cooling
- Central Air
- Financing
- Conventional, FHA, VA
- Appliances
- Electric Cooktop, Dishwasher, Dryer, Disposal, MicroHood, Oven, Double Oven, Refrigerator, Washer, Water Heater, Water Softener Owned
- Mandatory Fee Includes
- Association Home Owners, Clubhouse, Entrance Common, Insurance, Maintenance, ParkPlayground, Management, Tennis Court(s)
- Semi-Annual Taxes
- $2,438
- Garage
- Yes
- Garage Parking
- Finished Garage, Garage Door Opener, Keyless Entry
- Region
- Lincoln
- Areas
- Great Room - 2 Story, Utility Room
- Eating Areas
- Breakfast Room, Formal Dining Room, Separate Room
Mortgage Calculator
Listing courtesy of eXp Realty LLC.
Information Deemed Reliable But Not Guaranteed. © 2026 MIBOR Broker Listing Cooperative